Oakland Hills Custom Home
Oakland Hills, CA
- Project Type
- Custom Home Foundation
- Project Year
- 2026
- Concrete Placed
- ≈300 yd³
- Reinforcing Steel
- ≈20 tons
- Excavation
- ≈1,500 yd³
- Retaining Walls
- Up to 20 ft
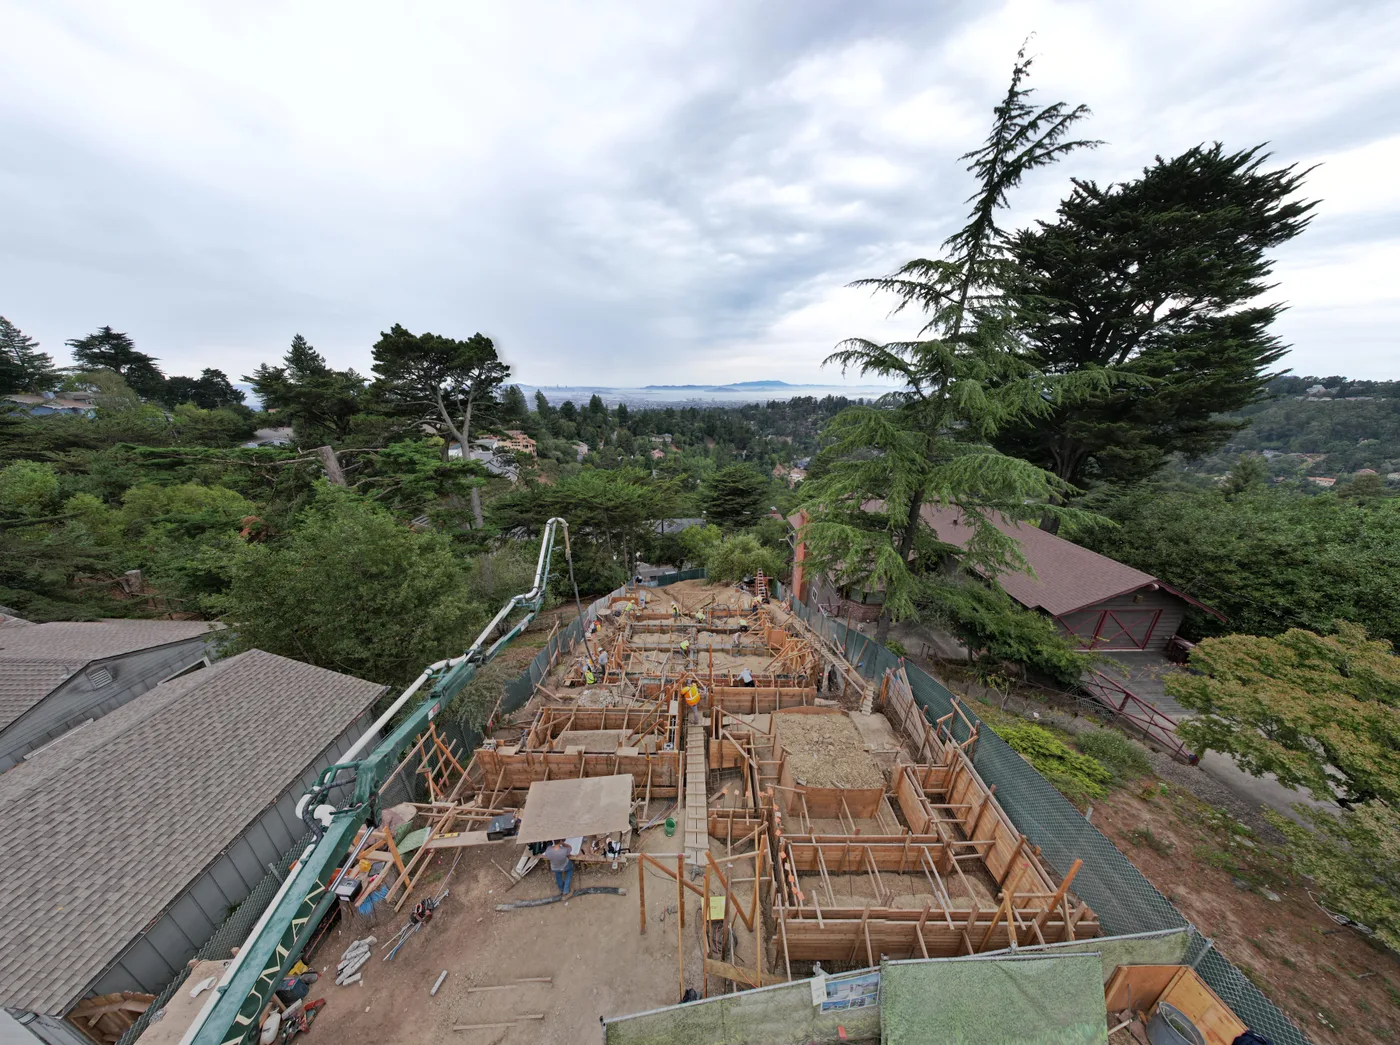
New Edge Concrete handled the foundation and structural concrete on this custom luxury home in the Oakland hills — one of the most complex foundations we’ve built. The scope ran from cutting roughly 1,500 cubic yards of soil out of the hillside to 20-foot reinforced retaining walls, a two-foot-thick mat slab, a reinforced concrete elevator shaft, and a full drainage system. All told: about 300 cubic yards of concrete and nearly 20 tons of reinforcing steel, carried on 18-inch drilled piers sunk 20 feet deep. To place concrete on the steep grade, we ran a boom truck and a concrete pump in tandem — the boom truck reaching the tough spots higher up the hill while the pump kept the flow moving at the base, so we could pour as much as possible in a single day.
 General ContractorVought Construction
Scope of work
- Hillside excavation & grading
- Drilled pier foundation
- Reinforced retaining walls
- Mat slab & elevator shaft
- Concrete forming & finishing
- Drainage & waterproofing