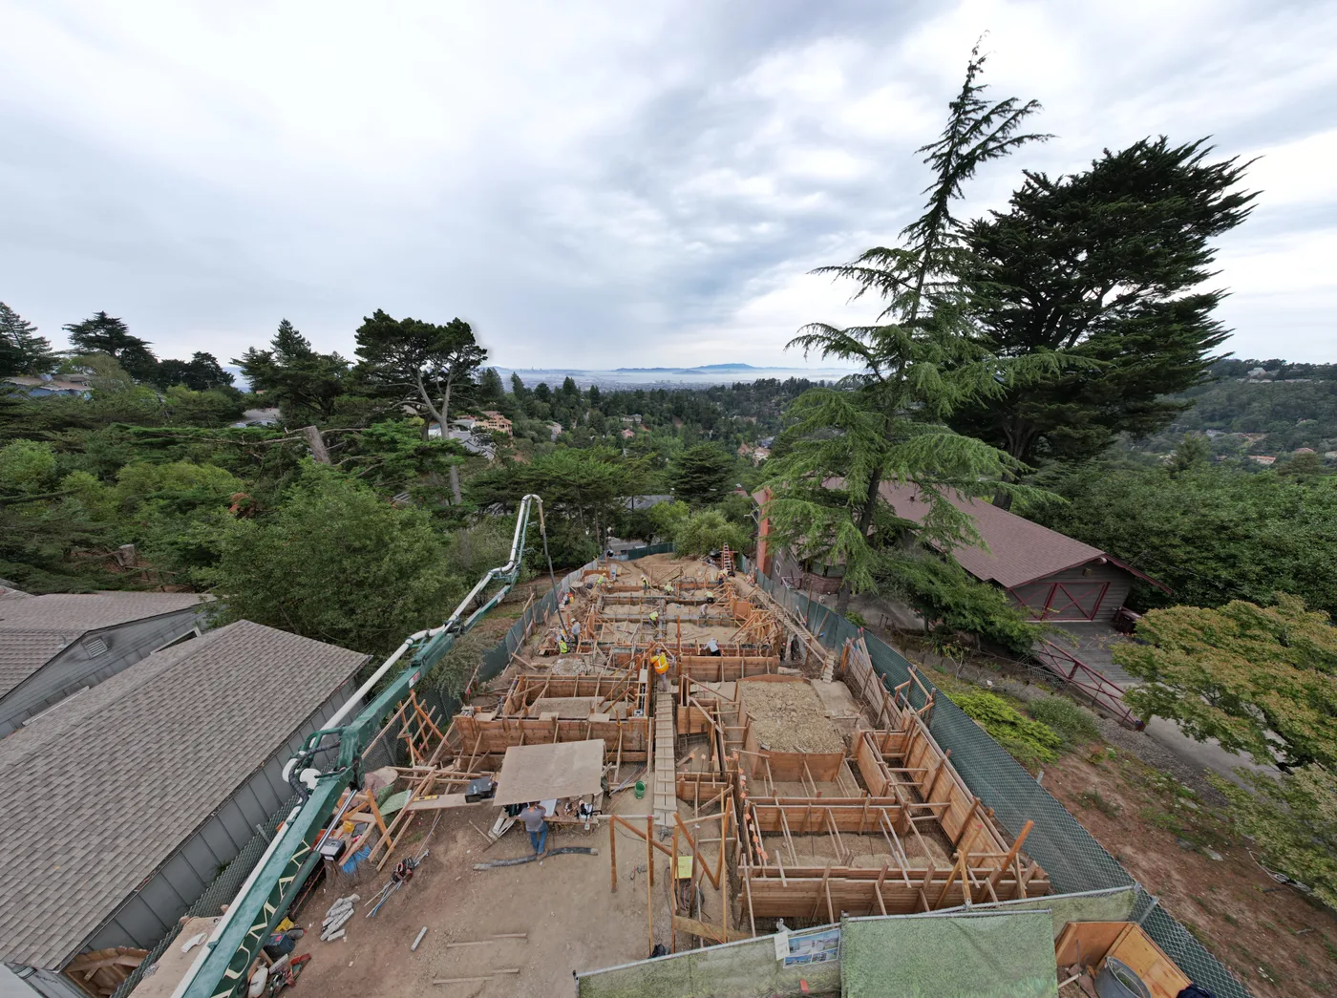
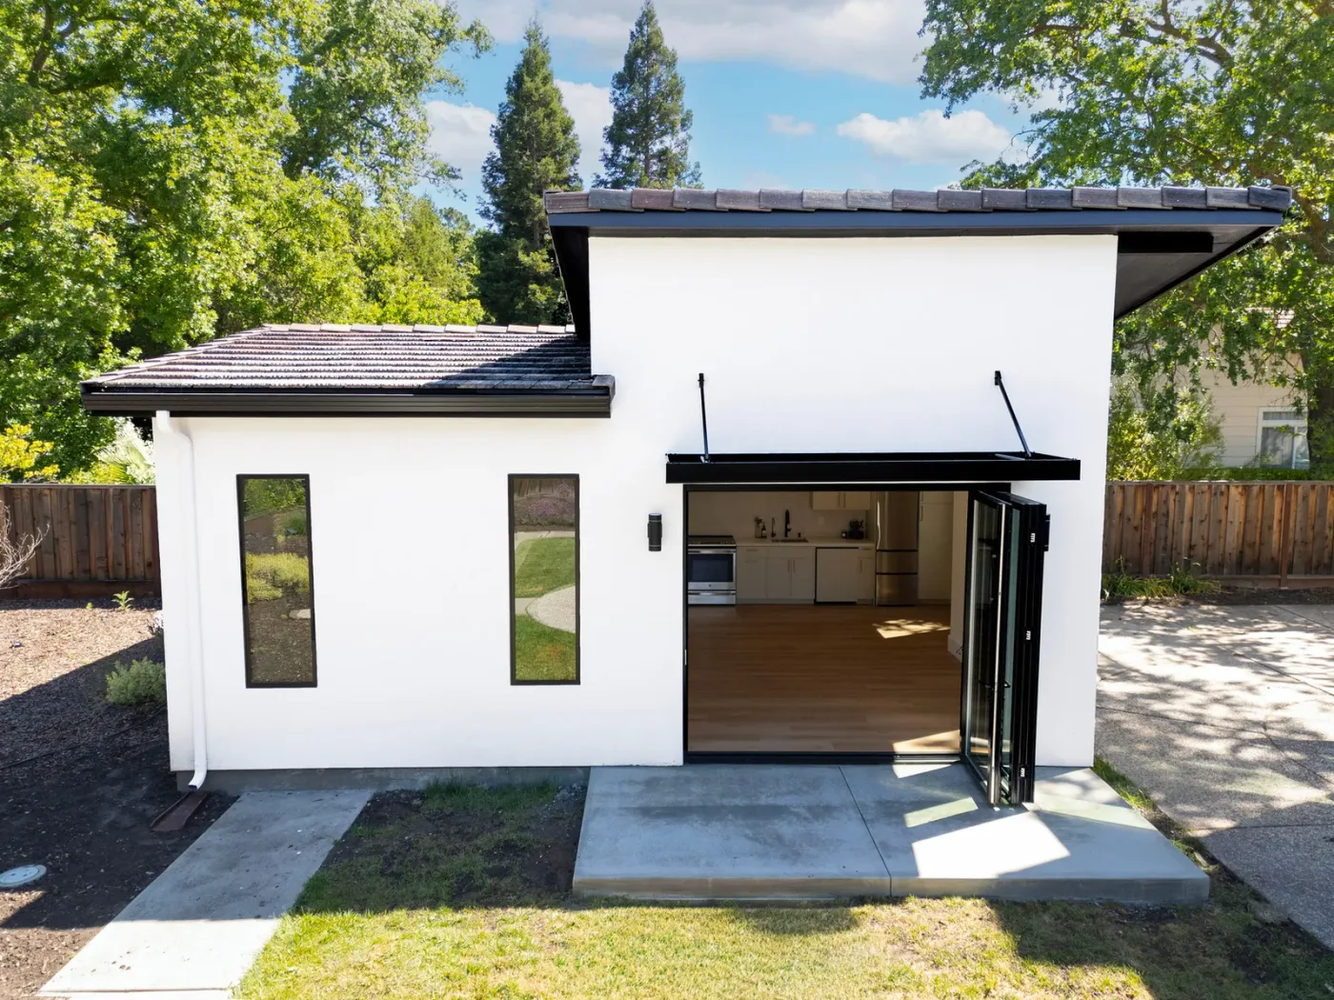
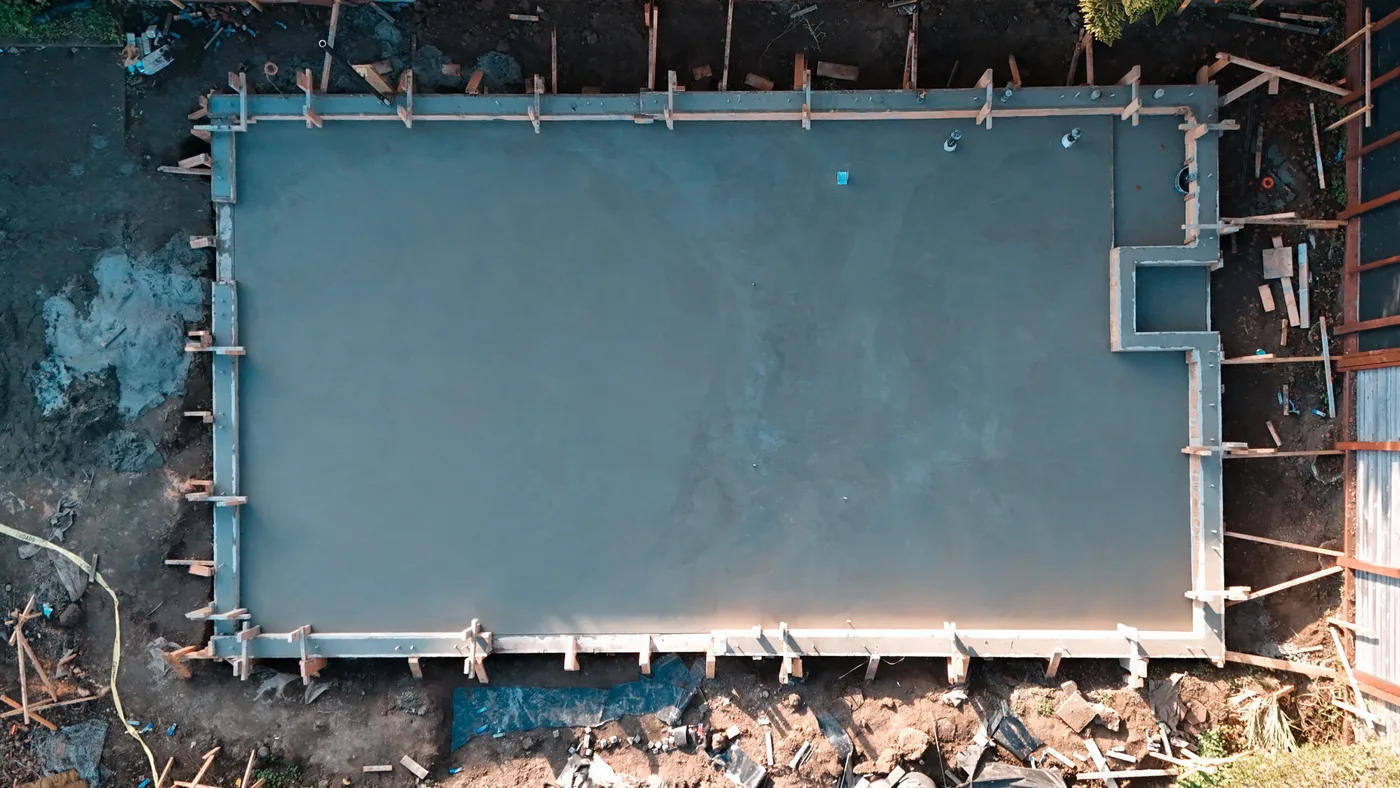
Every structure is only as good as what it sits on. Foundations are the core of our trade — new homes, backyard ADUs, additions, and full replacements — built across the Bay Area to engineered plans, through every inspection, and handed off framing-ready.
General contractors hire us for the hardest part of their builds: hillside cuts, drilled piers, basements, tight infill lots. The same crew, to the same standard, pours your ADU slab.
- Licensed C-8 · CSLB #1020281
- Free on-site estimates
- Trusted by Bay Area GCs
How a foundation goes in
The sequence is the same for a hillside custom home or a backyard ADU — the scale changes, the standard doesn’t.
Plans & layout
We build from your engineer’s drawings — footing sizes, rebar schedules, pier depths — and lay the footprint out to the survey.
Excavation & grading
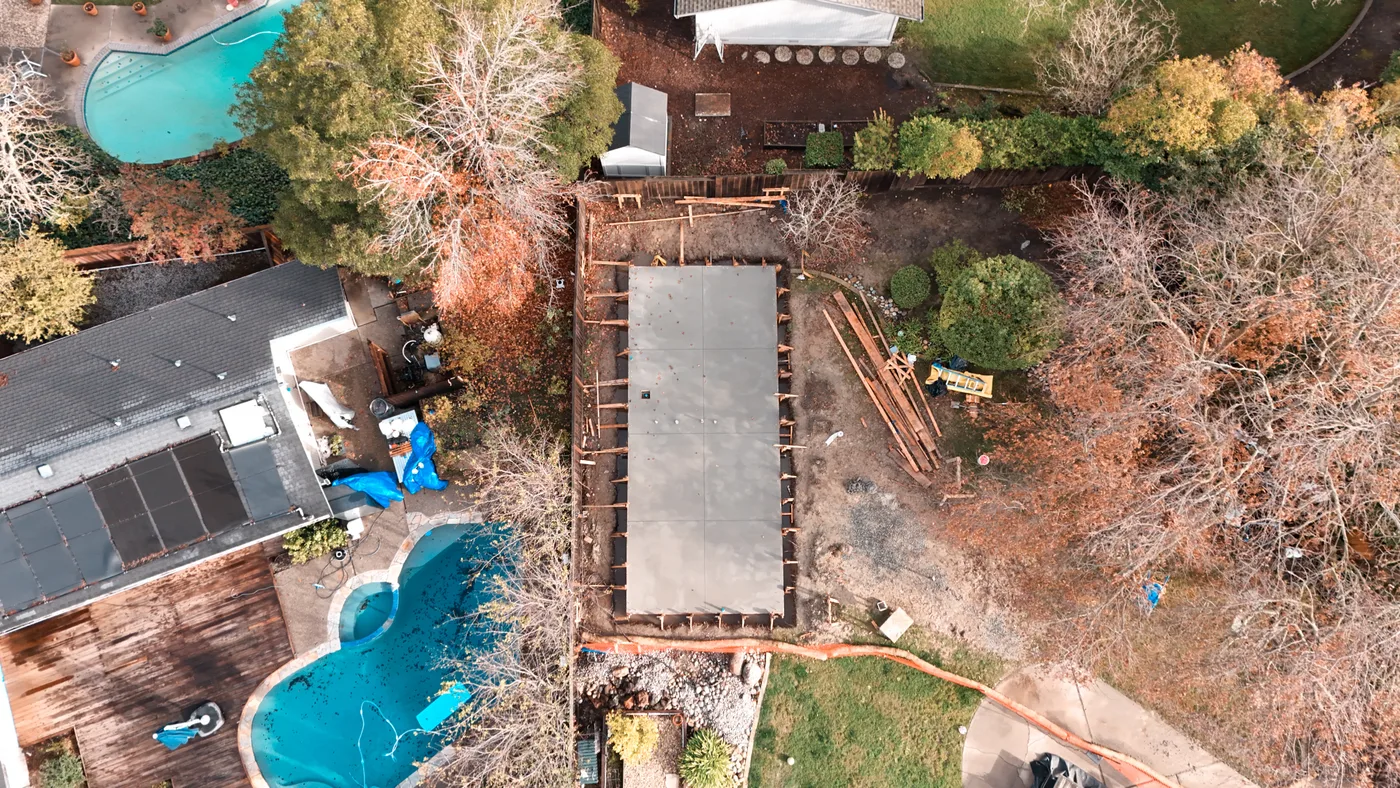
The cut, the pad, and the haul-off — including tight lots where everything moves through a side yard.
Drilled piers
Where soil or slope demands it: piers drilled to depth and caged with rebar before the footings tie in.
Forms & rebar
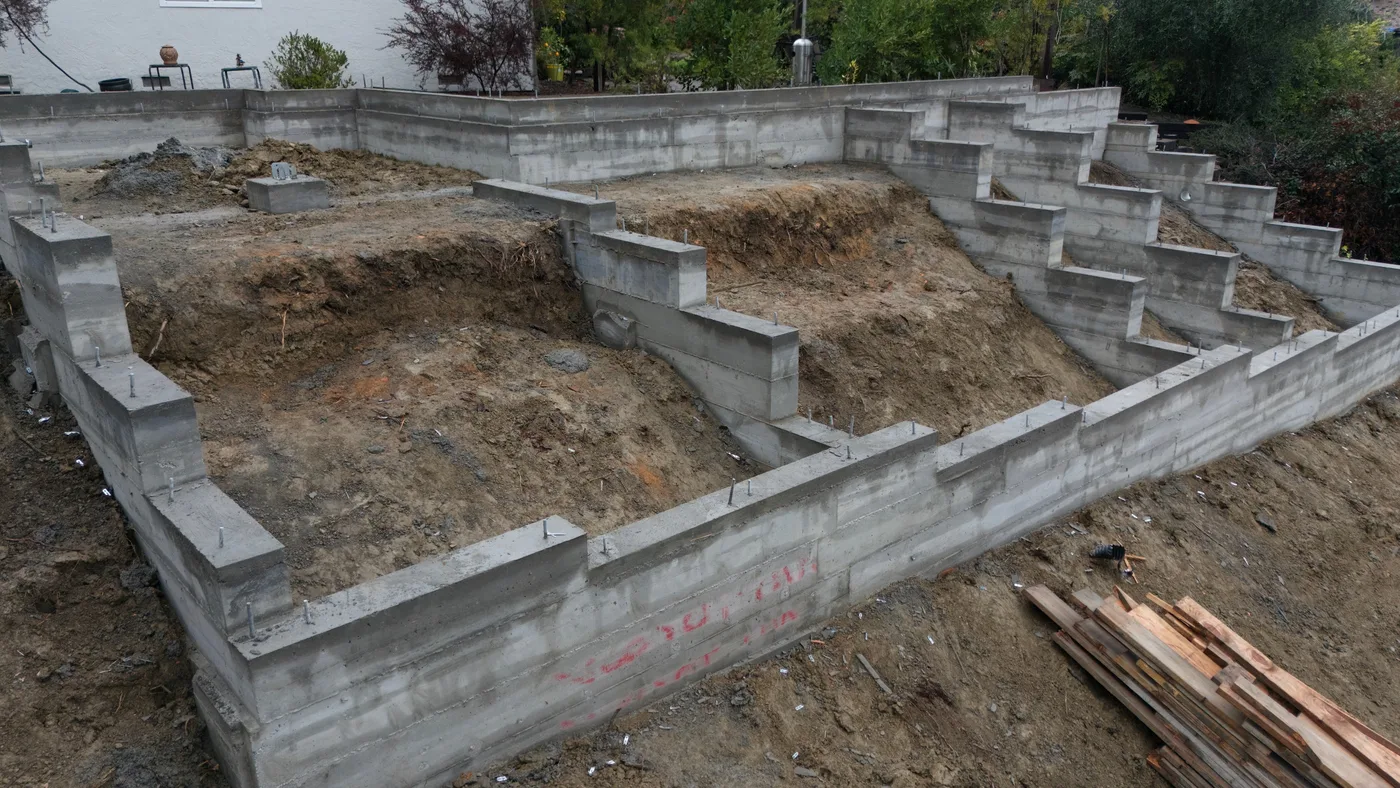
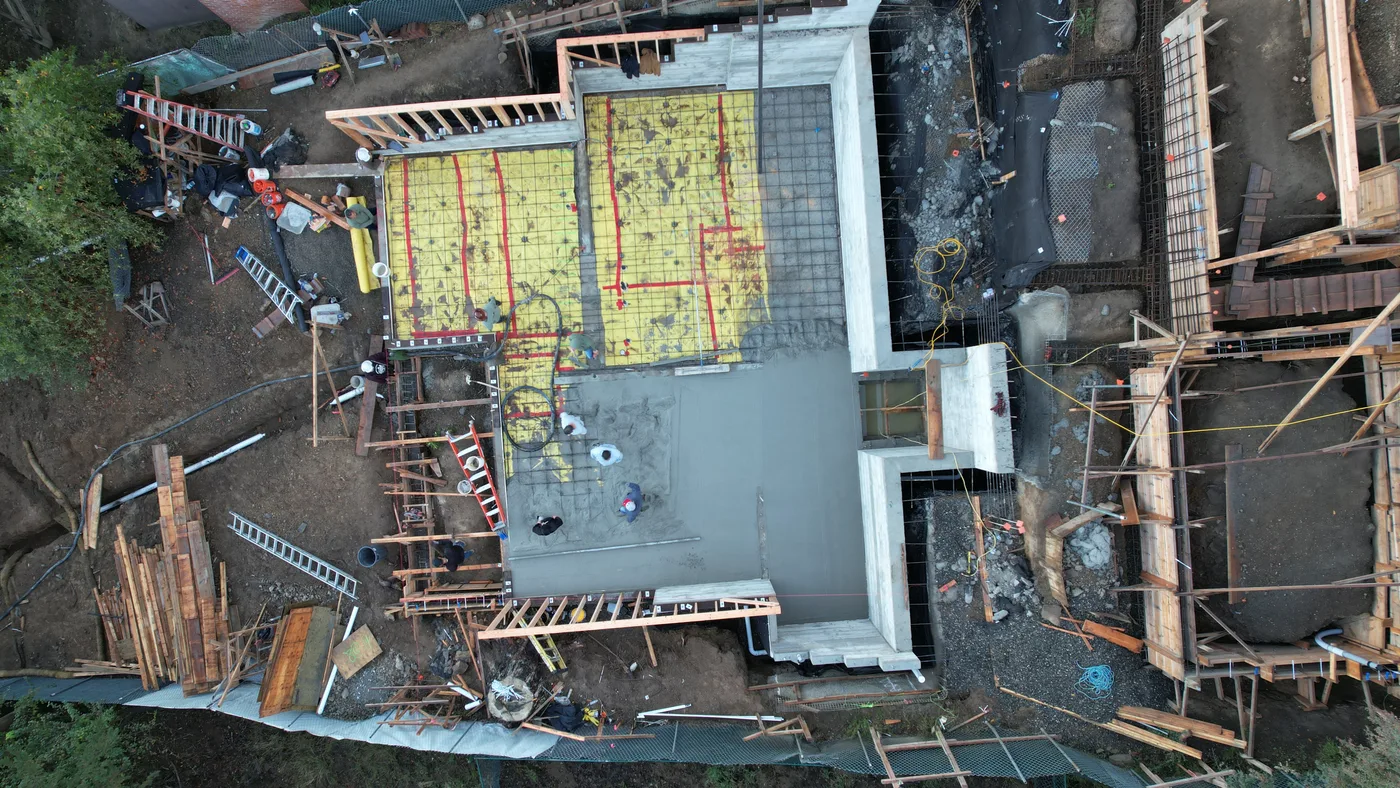
Footings, stem walls, and slab mats formed and tied exactly as drawn — this is what the inspector signs off.
The pour
Pumped or chuted, placed in planned sections, vibrated and struck to grade.
Strip & handoff
Forms off, anchor bolts verified, waterproofing and backfill done — a level, framing-ready platform.
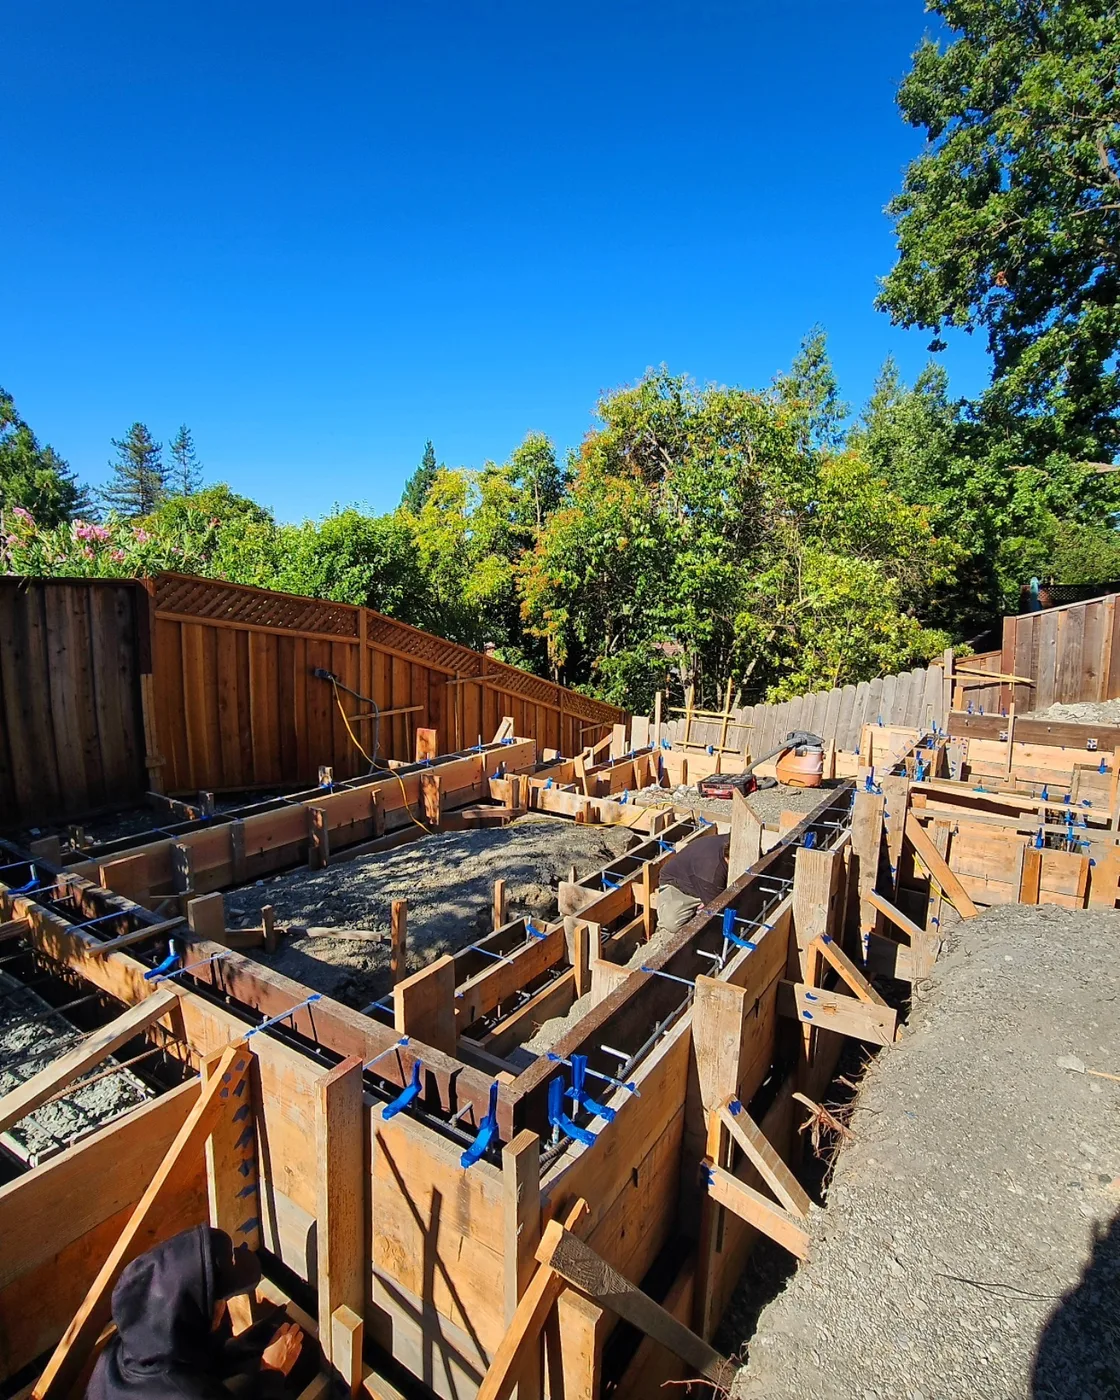
A typical ADU foundation runs a few weeks from excavation to handoff; engineered hillside foundations run longer. Inspections happen at set holds — footings and rebar before any pour — so the schedule is built around them, not surprised by them.
What Bay Area ground demands
Expansive clay
Much of the East Bay sits on clay that swells wet and shrinks dry — footing depth, reinforcement, and drainage are designed for that movement. Here’s what Bay Area soil does to concrete.
Hillside lots
Slopes want to move downhill; a foundation has to not care. Drilled piers reach past the surface soil to competent ground, and stepped footings follow the grade so every run stays level.
Tight access
Berkeley and Oakland infill lots often allow one path in: a side yard. We stage, excavate, and pump concrete through gaps a truck will never fit.
Permits & special inspections
Engineered foundations carry required inspections — rebar, pier drilling, anchors. We schedule the holds into the job and have the work ready when the inspector shows up.
Foundation systems we build
Slab-on-grade for ADUs and additions. Raised stem walls with a crawlspace where the grade or the floor plan calls for it. Drilled piers with grade beams on hillsides, and mat slabs and full basements for the biggest structural jobs. The right system comes off your engineer’s plans and your soil — not a menu. Still weighing an ADU slab against a raised foundation? The FAQ below covers the trade-offs.
What a foundation costs in the Bay Area
No honest contractor prices a foundation without seeing the site and reading the soils report. Slope, soil, access, pier depths, and engineering drive the number far more than square footage does — our cost guide explains why two bids for the same foundation rarely match.
What you get from us: a free site walk and an itemized estimate — excavation, piers, forms, rebar, pour, waterproofing, drainage — that your GC, architect, or engineer can check line by line.
Foundations we’ve built
Oakland Hills Custom Home
Oakland Hills, CA
New Edge Concrete handled the foundation and structural concrete on this custom luxury home in the Oakland hills — one of the most complex…
View project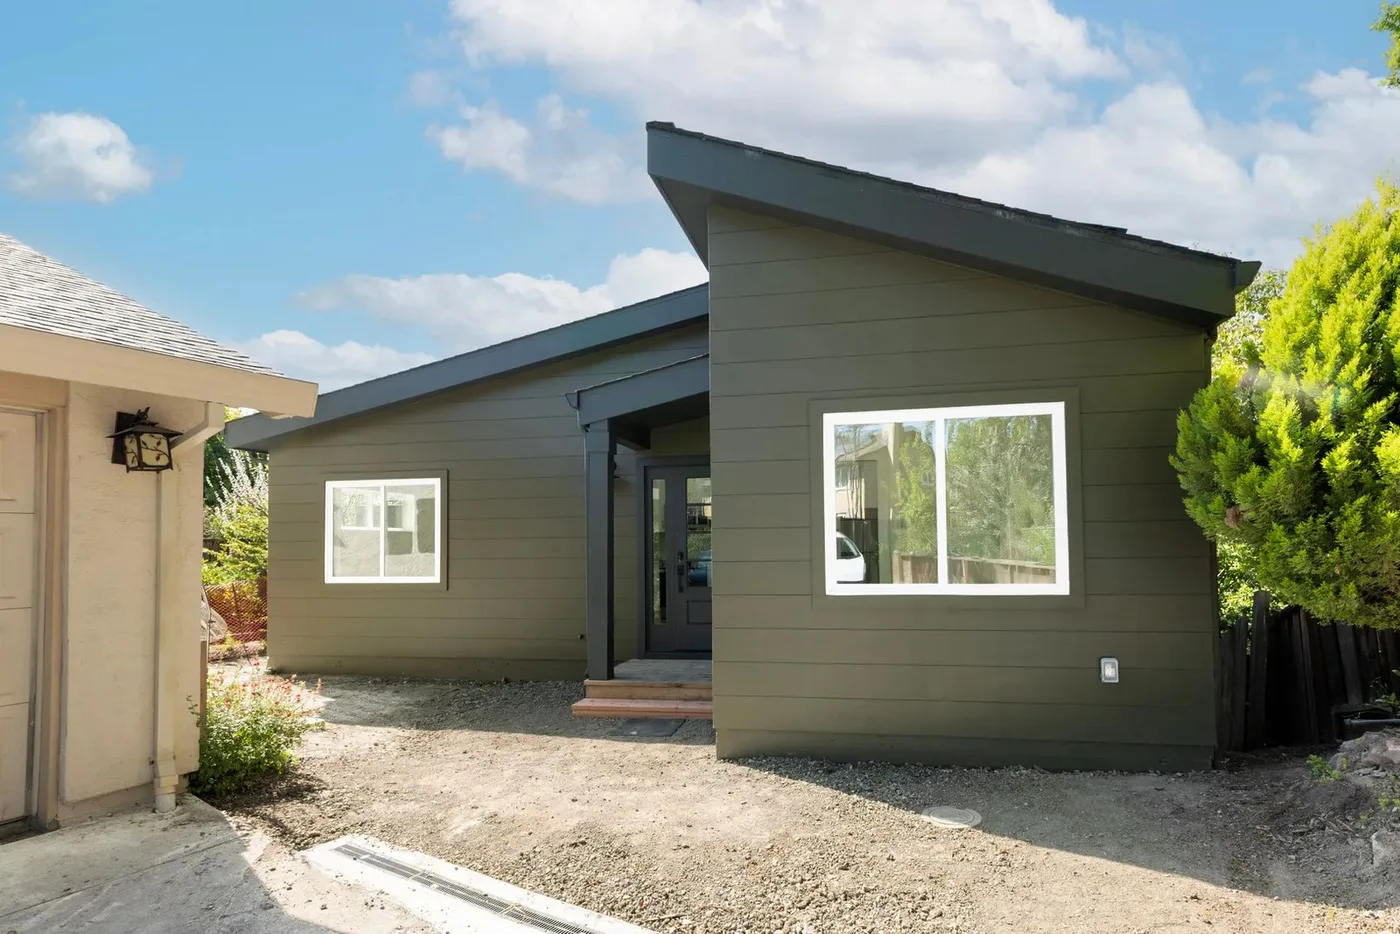
Danville ADU Foundation
Danville, CA
A hillside ADU foundation in Danville, built by New Edge Concrete in 2024 with general contractor Burton Builders.
View projectBerkeley Backyard Detached ADU
Berkeley, CA
New Edge Concrete built the foundation for this detached backyard ADU in Berkeley in 2026, working with general contractor GR Innovative Builders.
View projectSteep Hillside Lafayette ADU
Lafayette, CA
New Edge Concrete built the foundation for this detached ADU on a steep hillside lot in Lafayette in 2026.
View projectCommon questions
How long does an ADU foundation take?
Most backyard ADU foundations run two to four weeks on site: excavation, forming and rebar, underslab plumbing coordination, inspection, pour, and strip. Hillside lots with drilled piers run longer, and your city’s permit and inspection calendar adds its own time. The concrete itself is walkable in a day or two and reaches design strength at about 28 days — framing typically starts within the first week after the pour, per the engineer’s direction.
Slab-on-grade or raised foundation for an ADU — which is right?
On a flat lot with good drainage, slab-on-grade is usually the economical answer: the floor and the foundation in one pour. A raised stem-wall foundation with a crawlspace makes sense when the lot slopes, when you want plumbing serviceable from below, or when the ADU needs to match the main house’s floor height. Your designer’s plans and the soil usually decide it — we build both routinely.
Do I need a soils report?
For engineered foundations — hillsides, additions on expansive clay, ADUs in some cities — usually yes, and it’s worth having even when it isn’t required. The report tells the engineer what the ground can carry and how deep piers or footings need to go, which is exactly what sets the design and the price. Guessing at Bay Area clay is how foundations end up settling.
What are special inspections?
Engineered foundations carry required third-party inspections at set points: rebar placement before the pour, pier drilling, epoxy-set anchors, sometimes concrete sampling. They’re the building department’s proof that the foundation matches the drawings. We build the schedule around the holds, so the work is ready when the inspector arrives and the job doesn’t slip.
Can you replace the foundation under an existing house?
Yes. Replacement work ranges from re-pouring failed sections to supporting the structure while a new foundation goes in beneath it. It’s engineering-led and very site-specific — the existing structure, the soil, and access set the approach. If your foundation is settling or cracking, start with a site visit and an engineer’s assessment; we can price from there.
Do you work with my GC, architect, or engineer?
All the time — most of our foundation work is subcontracted by Bay Area general contractors, and we’re used to plan-ready bidding and coordinating underslab trades before the pour. If you’re a homeowner without a GC yet, we can still price the foundation from your plans and work directly with your designer and engineer.
Ready for a real number?
We walk the site, measure it, and give you a free itemized estimate — no pressure, no guesswork off square footage.
Request an estimate