Foundations
Albany Home Addition Foundation
Albany, CA
- Project Type
- Home Addition Foundation
- Project Year
- 2026
- Foundation
- Raised slab over void forms
Overview General ContractorFitzBuild
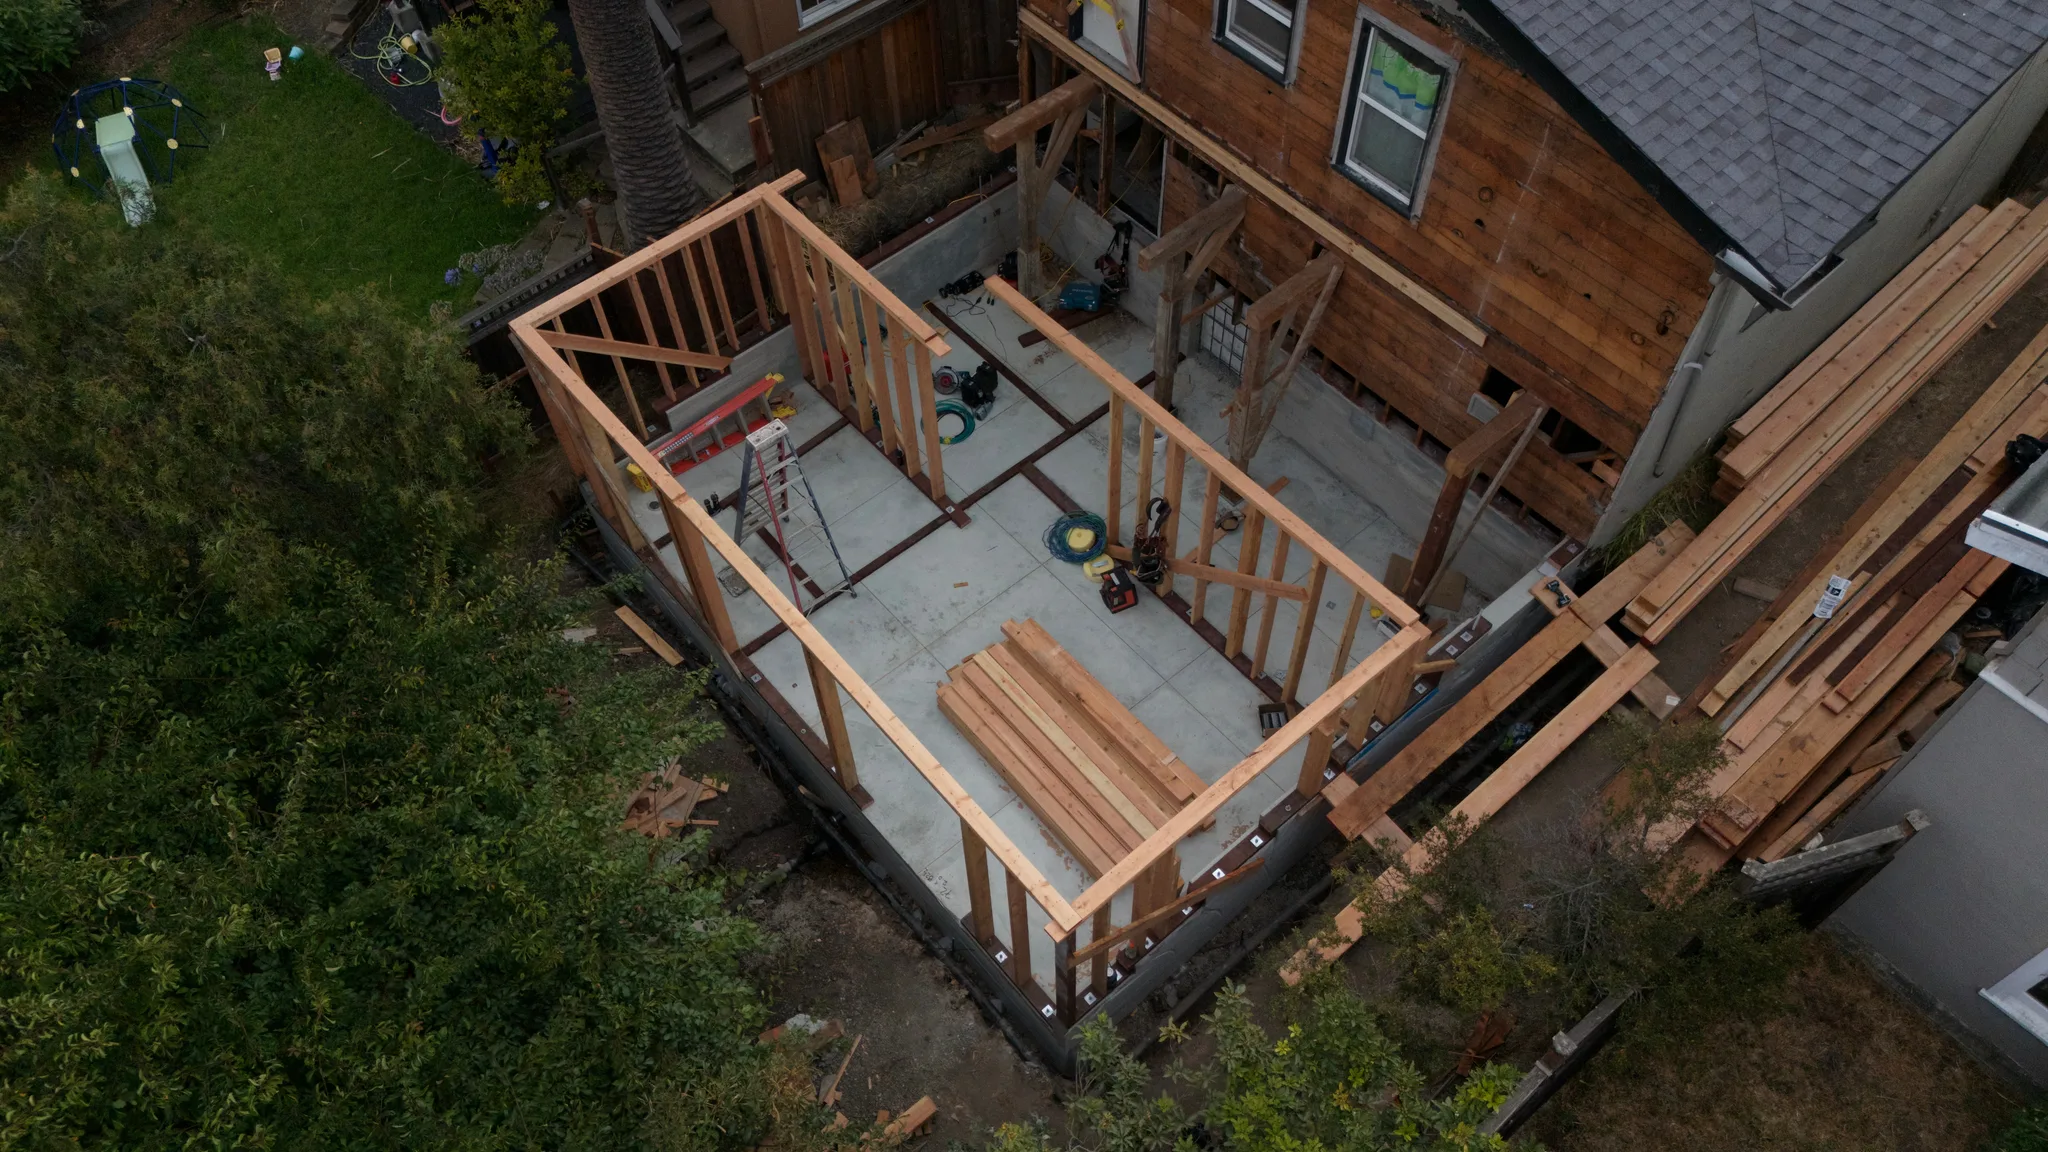
Foundation for a rear addition to an Albany home, built with general contractor FitzBuild on a tight backyard lot between close neighbors. With the home's rear wall opened up and carried on temporary shoring, we excavated the addition footprint, formed the perimeter stem walls and grade beams, and built a raised structural slab over void forms — vapor barrier, dense rebar mats, and under-slab plumbing and electrical all in place before the pour. Weeks after the pour, FitzBuild's framing was already rising on the new slab.
General ContractorFitzBuildScope of work
- Excavation on a tight infill lot
- Footings beneath the shored rear wall
- Stem walls, grade beams & void-form raised slab
- Rebar mats & under-slab utilities
- Framing-ready handoff to FitzBuild
The finished result
During the build
Excavation, forming, reinforcement, and the pour — the work behind the finish.