Why Retaining Walls Fail in the Bay Area — and Why It’s Almost Always Water
Leaning, bulging, cracked across the middle: Bay Area retaining walls rarely fail because the concrete was bad. They fail because water got behind them and nothing let it out. How to read a wall in trouble, what real drainage looks like, and when a wall needs a permit.
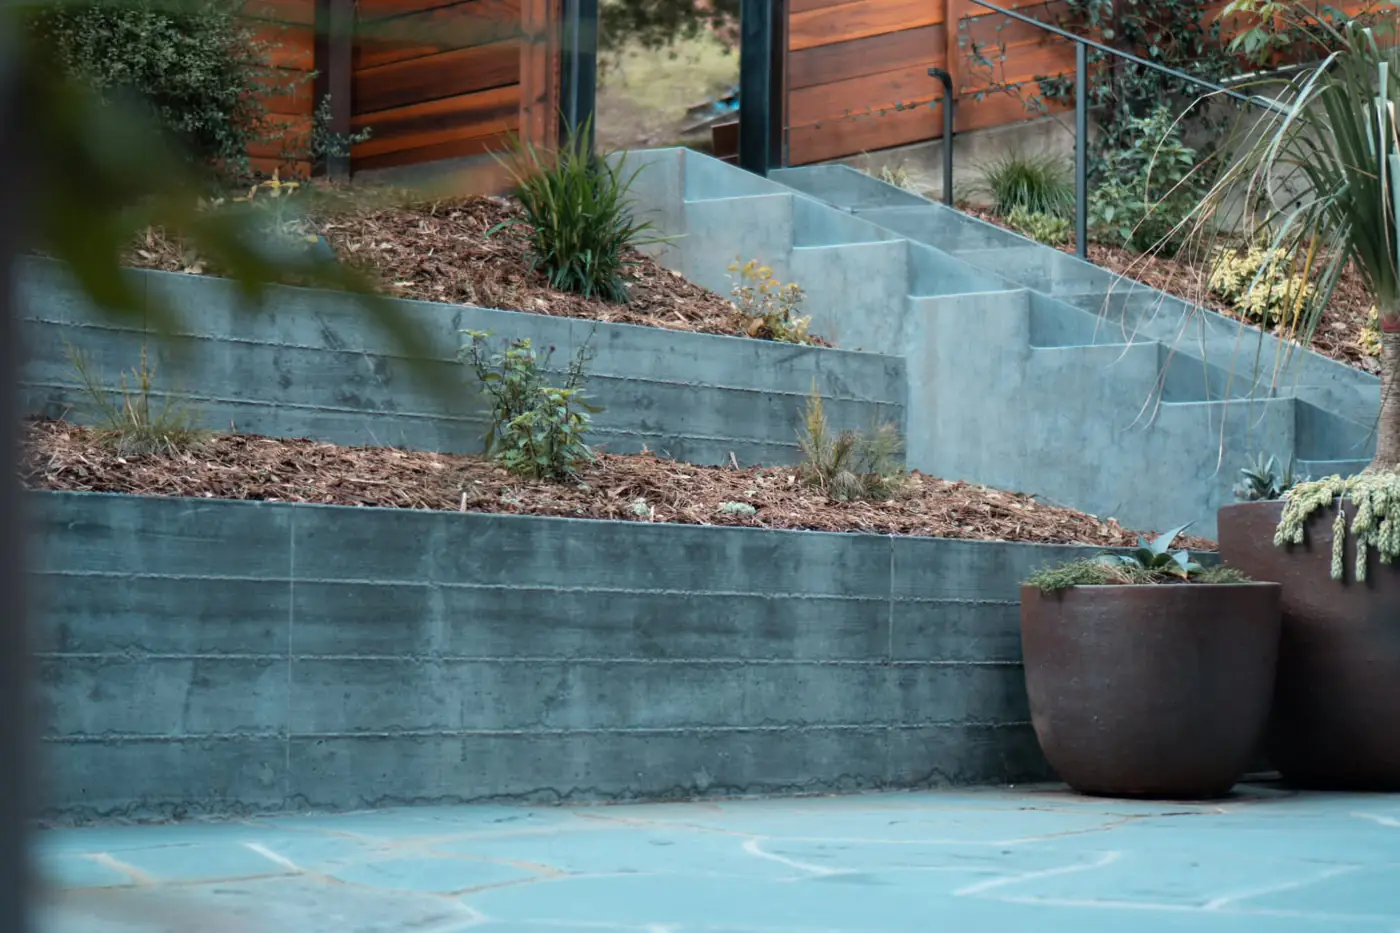
Drive an East Bay hillside street in February and you can read the walls. One leans out over the sidewalk an inch or two past plumb. Another has a hairline crack running horizontally across its middle. A third has a dark stain weeping down its face and a patio behind it that has quietly sunk two inches. None of those walls failed because someone bought bad concrete. They failed because water collected behind them and nothing was built to let it out.
That is the short version of almost every retaining wall failure we get called out to look at. This post is the long version — what a wall is actually holding, why water is the thing that beats it, the warning signs worth checking before the rains start, and where the permit line sits in the cities we work in.
What a retaining wall is actually holding back
Left alone, a pile of soil settles into a slope it can hold on its own. A retaining wall exists because someone wanted the ground steeper than that — a flat backyard cut into a hillside, a driveway notched into a bank, a level pad for an ADU foundation, a terraced garden where there used to be a slope. The wall is not decoration on a hill. It is a structure carrying a load, and the load is the whole wedge of earth that would otherwise slide down to find its own angle.
That load grows faster than the wall’s height. Doubling a wall from three feet to six does not double the pressure on it — it roughly quadruples the total force, and pushes the point where that force acts lower down, where it has more leverage to tip the wall over. This is why a four-foot garden wall and a seven-foot wall holding the same hillside are genuinely different structures, not the same wall built taller.
Then there is surcharge — anything sitting on top of the retained soil that adds to the push. A driveway above the wall. A parking pad. A shed, a hot tub, a pool, the corner of a house. Even a steep slope continuing upward behind the wall counts. Surcharge is the single most common thing homeowners do not know their wall is carrying, and it is the reason building departments treat a loaded wall as engineered work at almost any height.
Failure cause number one: water with nowhere to go
Soil pushes on a wall. Saturated soil pushes on a wall and so does the water in it, and water pushes much harder. Geotechnical references put it plainly: because the pressure from standing water climbs so steeply with depth, even a moderate rise in the groundwater behind a wall can double or triple the total sideways load the wall was designed to resist. A wall engineered for drained soil, holding undrained saturated soil, is a wall being asked to do two or three times its job.
The Bay Area is unusually good at creating that condition. We get six dry months, then a rainy season that arrives as a handful of very wet storms rather than a steady drizzle. Ground that has been baking since May takes on water fast in December, and by the time the second or third atmospheric river lands, hillside soil is already near saturation. That is exactly the sequence the USGS studies here — it operates shallow-landslide monitoring sites near Castro Valley, San Rafael, Brisbane and Pacifica specifically to track how soil moisture builds toward failure, because shallow slope failures happen when intense rain lands on ground that is already full.
The scale of it is easy to underestimate. After the storms of January and February 2017, the USGS mapped 8,928 individual landslides in the eastern San Francisco Bay region alone. Every retaining wall on a Bay Area hillside is a small structure standing in the middle of that same process.
Local soil makes it worse. Much of the East Bay flats and lower hills sit on expansive clay, which swells as it takes on water and shrinks as it dries. That seasonal swelling adds its own push against the back of a wall, cycle after cycle, and it is one more reason walls here move in winter and appear to hold still all summer. We wrote up what Bay Area ground does to structures in more detail — the same clay that cracks foundations is pressing on your wall.
The cruel part is that drainage failures are invisible and cumulative. A wall can stand through fifteen winters and fail in the sixteenth, not because the loads changed but because fine soil finally migrated into the drain rock, or the outlet pipe silted shut, or a landscaper buried the weep holes under a new planting bed. The wall did not weaken. Its drainage did, and the wall started carrying a load it was never designed for.
What working drainage actually looks like
Drainage behind a retaining wall is a system, not a feature. Every piece has a job, and the system is only as good as its weakest part:
- Free-draining backfill — at least 12 inches of clean drain rock or gravel placed directly against the back of the wall, so water moves down instead of building pressure. Native clay backfilled straight against a wall is the classic mistake.
- Filter fabric — geotextile separating the native soil from the drain rock, so fines cannot migrate in and clog it. This is the part that decides whether the drainage still works in year twenty.
- A perforated collector pipe at the heel of the wall, wrapped in fabric, sloped continuously, and daylighted somewhere real. A drain line that dead-ends into the hillside is a bathtub with a pipe in it.
- Waterproofing on the soil face of the wall, so the water that does sit against the concrete is not slowly working through it and staining the finished face.
- Weep holes through the stem — useful as secondary relief, and the first thing to check when you want to know whether the system is alive. Engineering references are explicit that weeps are a backup, not the primary drainage; they clog too easily to be the main defense.
- Surface water control above the wall — grading that sheds runoff away from the top of the wall, and roof downspouts routed past it rather than into the soil behind it. A single downspout discharging behind a wall can defeat everything below it.
- Compacted backfill above the drain rock, capped with native soil, so surface water does not funnel straight down into the drainage zone through loose fill.
On our own walls this is a distinct stage of the job with its own sequence — waterproofing, drain rock, fabric, pipe, backfill, and only then load — which is why it shows up as its own step on our retaining wall service page. It is also the stage that is easiest to quietly leave out of a bid, and impossible to inspect once the backfill is in.
The other five ways walls fail
Water is the headline, but it is rarely the only thing going wrong. The failures we get called to usually have two or three of these stacked together:
- Designed for its height, not its load — a wall built to hold four feet of soil, with a driveway or a continuing slope above it, is under-designed no matter how well it was built. Surcharge changes the design, and only an engineer’s numbers say by how much.
- A footing that cannot hold — the base has to sit below grade, wide enough, bearing on competent material. On Bay Area hillsides that often means drilled piers down to stable ground; a footing poured on loose fill or an old cut has nothing to grip.
- Missing or inadequate reinforcement — concrete is strong in compression and weak in tension, and a retaining wall is a tension problem. Correctly sized rebar, placed on chairs and properly lapped, is what keeps a wall from cracking across its middle. Under-reinforced walls announce themselves with exactly that crack.
- The wrong wall type for the job — pressure-treated timber on a wet hillside has a working life measured in years, and dry-stacked decorative block set without engineering, geogrid, or drainage is a garden edge pretending to be a structure. Reinforced cast-in-place concrete is what engineers specify once a wall is tall, loaded, or holding a hillside long term.
- Terraced walls stacked too close together — two short walls are only two short walls if they sit far enough apart. Contra Costa County’s guidance draws the line at a setback of roughly twice the lower wall’s height; closer than that, the upper wall surcharges the lower one and you have effectively built one tall wall out of two unengineered short ones.
- Backfilled and loaded too early — concrete reaches design strength at around 28 days, and backfill belongs behind a wall only once it can carry the load. Running a loaded machine behind a green wall is a good way to crack it before it ever sees a winter.
How to read a wall that is in trouble
Retaining walls almost never fail without warning — they just fail without anyone looking. Late summer and early fall, before the rains, is the right time to walk yours. Here is what to look for, roughly in order of how seriously we take it:
- Lean or tilt — hold a level against the face, or drop a plumb line from the top. A wall that is out of plumb has already moved, and it does not move back.
- A bulge or bow in the middle of the run — sight down the wall from one end. Bulging means the middle is being pushed harder than the ends can hold, a hydrostatic-pressure signature.
- A horizontal crack near mid-height — the most diagnostic crack there is. Bending forces have exceeded what the wall’s reinforcement can carry, and pressure from behind is the usual cause.
- Stair-step or diagonal cracks near the ends and corners, or joints that have opened between wall sections.
- The wall separating from what it meets — pulling away from a house, a set of stairs, a neighboring wall, or its own return corner.
- Ground behind the wall settling — sinking pavers, a patio dropping along its edge, a gap opening between soil and wall, small voids near the top. The soil is moving through or around the wall.
- Water coming through the face — seepage, dark staining, moss, or the white powdery efflorescence left behind when water passes through concrete and evaporates.
- A wall that stays completely dry during a downpour — if it has weep holes and they never run, they are not doing anything. Same for a drain outlet that produces nothing while it is raining hard.
- Things on top going out of alignment — a fence, railing, or hedge line on the wall bending out of true, or a gate near the wall that started binding this year.
One movement is data; two is a trend. If you find something, photograph it with a tape measure in the frame and date the photo, then re-shoot the same angle after the first few big storms. A crack that is the same width in April as it was in October is a different problem from one that opened a quarter inch over a winter. And make the call in September, not in the middle of a January storm — emergency shoring during the rainy season is the most expensive version of this conversation.
Repair, retrofit, or replace
Not every failing wall needs to come down. If the wall is structurally sound and plumb but its drainage has clogged, the fix can be a drainage retrofit — excavating the backfill, rebuilding the drain rock, fabric, and pipe, and giving the water a real outlet. Surface cracks in a wall that has not moved can be routed and sealed. A wall that is simply short of its job can sometimes be relieved by regrading above it or cutting the surcharge it is carrying.
Once a wall has leaned, bulged, or cracked through, the calculation changes. Concrete does not go back, and a wall that has rotated has usually also disturbed the soil behind it. At that point the honest answer is usually replacement designed for the load that was actually there. That is what we did along Diablo Valley Road, where a failing sound wall came out and a new 16-foot board-formed wall went in on about 30 drilled piers, poured in sections with the road open the whole time — the full story is in the Diablo Country Club project, and more walls are in the retaining wall portfolio.
Either way, the diagnosis comes before the price. Two walls of the same length can be very different projects depending on height, surcharge, pier depth, and whether a drill rig can even reach the site — the same forces that drive every Bay Area concrete bid.
When a retaining wall needs a permit
The permit line is lower than most homeowners expect, and it moves from city to city. The California Residential Code’s baseline exemption covers retaining walls up to 4 feet, measured from the bottom of the footing to the top of the wall — but only if the wall carries no surcharge. Several jurisdictions we work in are stricter than that. Unincorporated Contra Costa County (Alamo, El Sobrante, Kensington) exempts only walls up to 3 feet measured from the top of the footing, and states in writing that a concrete or masonry wall is a wall, not a fence, regardless of what it is called. Danville triggers at 3 feet of retained soil or any surcharge at all. Oakland requires a building permit for concrete or masonry walls over 3 feet even when they are functioning as plain fences. We mapped the whole picture city by city in our East Bay permit guide.
Separately from the permit question, the code defines when a wall has to be engineered rather than just built. Section R404.4 requires that a retaining wall not laterally supported at the top, retaining more than 48 inches of unbalanced fill — or any wall over 24 inches that resists lateral loads in addition to soil, which is to say a wall with a surcharge — be designed to accepted engineering practice for stability against overturning, sliding, excessive foundation pressure, and water uplift, with a factor of safety of 1.5 against sliding and overturning. That 24-inch threshold is the one worth remembering: a two-foot wall with a driveway above it is engineered work.
And the corollary is worth saying out loud: being exempt from a permit is not being exempt from physics. Plenty of failed walls in the East Bay were legal to build without a permit and still should have had drainage and steel. A permit-exempt wall that fails is entirely your problem — and unpermitted structural work that should have been permitted has a way of surfacing during inspections and disclosures when a property sells.
If a wall on your property is leaning, cracking, or weeping, the useful next step is having someone look at what is behind it rather than at it. We build engineered cast-in-place retaining and sound walls across the East Bay and the wider Bay Area — drilled piers, rebar, drainage, and the permits that go with them — and we walk sites and write free itemized estimates that show every one of those line items separately, so you can compare them against any other bid. Our license is CSLB #1020281, checkable in about a minute at cslb.ca.gov. Tell us what your wall is doing and we will come look before the rains do.
Common questions
What causes most retaining wall failures?
Water behind the wall, by a wide margin. Saturated backfill adds hydrostatic pressure on top of soil pressure, and geotechnical references note that even a moderate rise in groundwater behind a wall can double or triple the total lateral load. That is why drainage — drain rock, filter fabric, a perforated pipe with a real outlet — is the part of a retaining wall that determines how long it lasts. The second most common cause is under-design: a wall built for its height but not for the driveway, structure, or slope pressing on it from above.
How can I tell if my retaining wall is failing or just old?
Movement is the dividing line. Cosmetic aging — surface staining, hairline shrinkage cracks, weathering — is not failure. Movement is: a wall out of plumb, a bulge in the middle of the run, a horizontal crack near mid-height, joints opening between sections, the wall separating from a house or stairs, or soil settling behind it. Water seeping through the face, or weep holes and drain outlets that stay dry during heavy rain, both point at a drainage problem. Photograph anything you find with a tape measure in frame and re-shoot after the first big storms — a crack that grows over a winter is a different problem from one that does not.
Can a leaning retaining wall be straightened, or does it have to be rebuilt?
Concrete does not go back. Once a wall has rotated or bulged, the soil behind it has moved too, and pushing the wall back is not a repair. Walls that are still plumb and structurally sound can often be saved with a drainage retrofit — excavating the backfill and rebuilding the drain rock, fabric, and outlet pipe — or by relieving the load above them. A wall that has visibly leaned or cracked through is normally a replacement, designed for the load that was actually there. An on-site look is what separates the two.
Do I need a permit to replace a failing retaining wall in the East Bay?
Usually, yes. The state baseline exempts walls up to 4 feet measured from the bottom of the footing, with no surcharge — but unincorporated Contra Costa County uses a stricter 3-foot rule, Danville triggers at 3 feet of retained soil, and Oakland permits concrete or masonry walls over 3 feet even as fences. A surcharge — a slope, driveway, or structure above the wall — puts a wall in permit-and-engineer territory at almost any height. Our East Bay permit guide covers the thresholds city by city, and we confirm which side of the line your wall falls on during the estimate.
How long should a concrete retaining wall last in the Bay Area?
A properly engineered, reinforced, and drained cast-in-place concrete wall is a multi-generational structure — the concrete itself is not the limiting factor. What sets the actual lifespan is the drainage system behind it. Drain rock that has silted up, a filter fabric that was skipped, or an outlet pipe that was never daylighted will bring a wall down decades early, and the failure typically shows up after a wet winter rather than gradually. Wood walls on wet Bay Area hillsides are a different story entirely; their service life is measured in years.
Sources & further reading
- Geoengineer.org — Pore Pressure and Retaining Wall Drainage
- USGS — Landslides Triggered by the 2016–2017 Storm Season, Eastern San Francisco Bay Region
- USGS Landslide Hazards — San Francisco Bay Area, East Bay (BALT1) Monitoring Site
- California Residential Code — §R404.4, Retaining Walls (2025)
- California Residential Code — §R105.2, Work Exempt From Permit (2025)
- Contra Costa County — Retaining Wall Requirements
- City of Oakland — Work Exempt from a Building Permit
- Landscaping Network — Retaining Wall Drainage & Backfill Basics
- CSLB — Check a Contractor License
Planning a concrete project?
We offer free estimates across the San Francisco Bay Area. Tell us what you’re working on and we’ll walk the site with you.
Request an estimate